
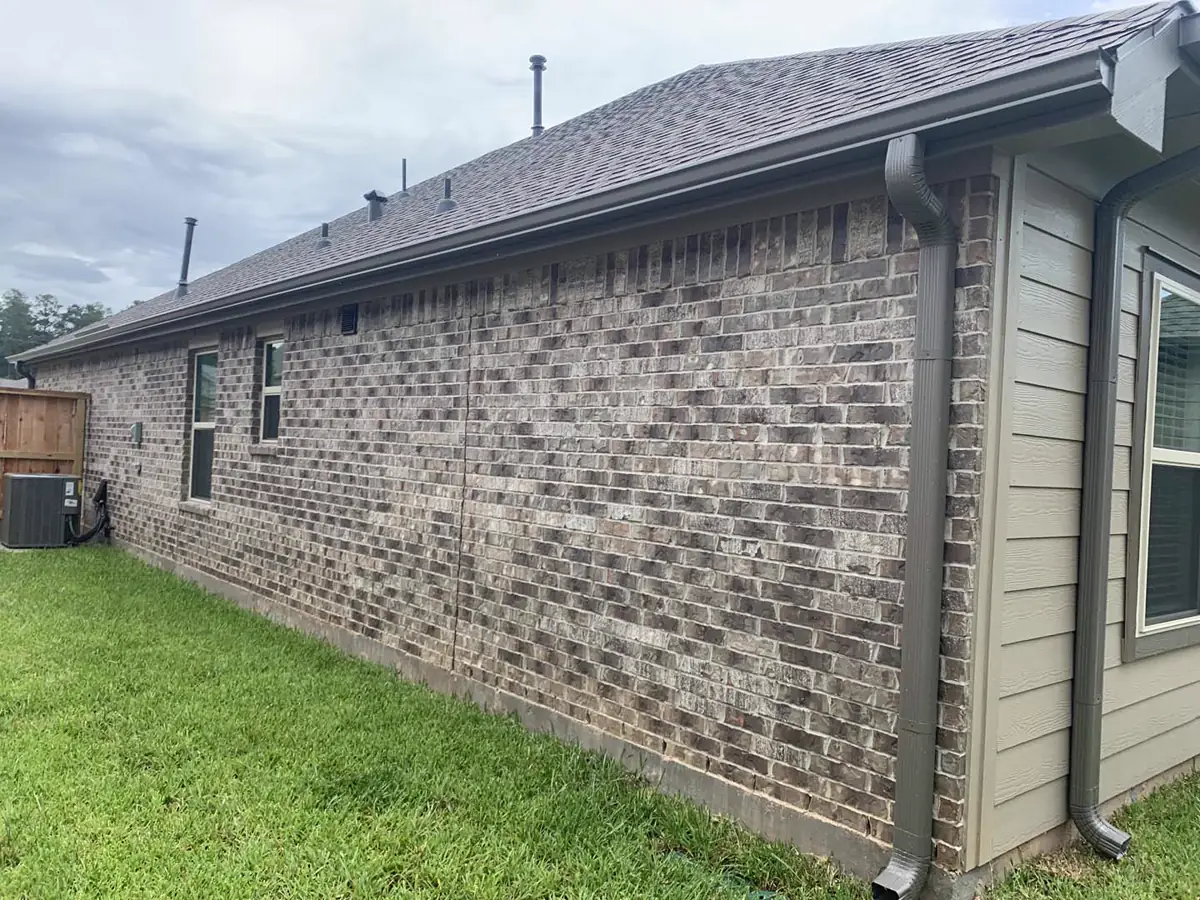
Residential Seamless Gutter Installation Standards
Download PDFSeamless Gutter Installation Standards
Slope, Mounting Practices, and Warranty Considerations
Purpose
The purpose of this document is to define practical installation standards for seamless residential gutter systems applicable across most regions of the United States. These standards establish baseline practices for mounting methods, fastener selection, hanger spacing, and slope calculation. Secondary considerations address regional conditions, roof construction variables, and manufacturer warranty constraints that may influence the application of these standards in specific circumstances.1. Installation Hardware and Mounting Systems
Historically, seamless gutter systems were installed using spike-and-ferrule fasteners. While this method remains conditionally appropriate for certain historic restoration applications, it is generally considered obsolete for modern residential installations. Standard practice for contemporary seamless aluminum gutter systems-excluding half-round profiles-should utilize hidden hangers. Hidden hangers are internal structural brackets that secure the gutter to the fascia without penetrating or deforming the front face of the gutter.2. Hanger Spacing Standards
Hanger spacing must account for regional climate conditions, expected snow load, and structural considerations. As a general standard:- Maximum hanger spacing should not exceed 30 inches.
- 24-inch spacing is recommended in temperate regions.
- In heavy snow regions, hanger spacing should be reduced to 12-16 inches, or a continuous hanger system may be used.
Half-Round Hanger Considerations
Half-round gutter systems commonly utilize decorative cradle hangers. These hangers are frequently spaced according to aesthetic design preferences and budget considerations rather than structural performance. To maintain structural reliability:- Decorative cradle hangers may be spaced according to architectural preference.
- Supplemental hidden brackets should be installed internally to maintain structural spacing below 30 inches.
3. Fastener Selection Standards
Fastener selection should account for structural performance, corrosion resistance, and compatibility with installation materials. Key considerations include:- Fastener Diameter - Fasteners should be #10 - #12.
- Fastener Lengths - length must be sufficient to penetrate the hanger, gutter material, and structural substrate.
- Bare steel and bright zinc fasteners should be avoided.
- Coated steel fasteners are generally appropriate for aluminum and steel installations.
- Stainless steel fasteners are recommended for copper systems. (Coated Screws may be used in some cases)
- Fasteners should be selected to avoid galvanic corrosion between dissimilar metals.
- An example of coated installation fasteners commonly used in the industry includes Ruspert-coated fasteners manufactured by Senox.
Seal Washer Considerations
The use of seal washers is frequently debated among installers. However, the conditions present in gutter installation differ significantly from those found in metal roofing systems. In metal roofing applications, the fastener assembly typically follows this configuration: Fastener Head → Seal Washer → Roofing Panel → Substrate This configuration allows the washer to create a watertight seal at the exposed roof surface. In gutter installations the configuration is typically: Fastener Head → Seal Washer → Hanger → Drip Edge → Gutter → Substrate Because multiple layers exist between the washer and the structural substrate, the seal washer provides minimal functional benefit in preventing water intrusion. Additionally, the presence of the washer reduces the effective penetration length of the fastener.4. Structural Substrate Considerations
Fascia construction must be evaluated before installation. When gutters are installed over decorative trim elements such as: Drip Mold, Crown Trim, or Stepped Fascia, fasteners must extend beyond these elements and penetrate structural framing whenever possible. Decorative trim boards are often attached using light-gauge brads or staples and should not be relied upon as structural support for gutter systems. Attachment to trim elements may result in complete system failure while the gutter remains attached to the detached trim board.Wedge and Bumper Supports
The rear of the gutter should ideally be fully supported by the fascia board. When this condition cannot be achieved due to trim profiles or fascia irregularities, supplemental supports should be installed. Common solutions include:- T-wedges
- Gutter Bumpers
- Full-length E-wedges
5. Drip Edge Interface Standards
In most installations, gutters should be positioned behind the drip edge to ensure that roof runoff flows directly into the gutter trough. However, regional practices and roofing installer requirements occasionally restrict this configuration. In certain coastal regions-particularly along the Gulf and Atlantic coasts- roofing contractors may prohibit:- penetrating drip edge with fasteners
- installing gutters behind the drip edge
Half-Round Counter-Flashing
When half-round gutters are installed using decorative cradle hangers, the gutter may be spaced away from the fascia due to hanger thickness. In these installations, additional counter-flashing is often required to re-establish the water cascade from the drip edge into the gutter trough.6. Gutter Slope Standards
Our guideline for gutter slope is:1 inch of fall per 100 feet of gutter run
or
¼ inch of fall per 25 feet
However, slope should not be treated as a fixed rule. In practice, downspout location and outlet capacity have a significantly greater influence on system performance than slope alone. Excessive slope can produce visually unappealing installations and may cause otherwise well-installed systems to appear poorly constructed. As a general guideline, if gutter slope is easily visible to the unaided eye, the slope is probably excessive.Practical Slope Calculation
Slope should be calculated per outlet, not per total run length.Example:
A 100-foot gutter run with four evenly spaced outlets should not contain a continuous 1- inch drop. Instead, it should contain four separate ¼-inch drop, each directing water toward its respective outlet.(Fig.1)
These principles make for a functional and visually pleasing installation. These principles can also scale into unusual applications, for instance a 75' single outlet run would have ¾" of drop from one end to the other, visually bordering excessive but matching the visual impact of the unusual span, all while allowing proper functionality. If you are in a situation where there is an excess of debris that could accumulate and cause stoppages. Consider using leaf guard rather than increasing slope. Additional slope in such cases doesn't rid the gutter of the debris and in some cases increases the occurrence of stoppages. It's a good idea to add a clause to your marketing material, as well as your warranty that encourages the application of leaf guards in these scenarios.7. Thermal Expansion and Span Limitations
Most gutter material manufacturers specify maximum span lengths before expansion joints are required. Typical examples include:- 50-foot maximum spans recommended by Senox
- 40-foot maximum spans recommended by Norandex
Our professional standards:
- Maximum 60' span lengths before expansion joint on .027 gutters.
- Maximum 80' span lengths before expansion joint on .032 gutters.
- Joint installation must allow for lateral movement with a minimal amount of restriction.
Version
V.1.0 03.07.26
(v.1.1 04.12.26 - addition of dcGutterPRO as Reviewer)
Authors
Seth ForrestierKilgore, TX
The Gutter Guy
www.TheGutterGuy.com
Reviewers
MacDaniel DeverConroe, Tx
dcGutterPRO
www.dcgutterpro.com
Signatories
Professionals and contractors who support these standards may request to be listed as signatories with backlinks.Contact: Seth@TheGutterGuy.com
Professional Resources:
Peer Reviewed Technical White Papers
Gutter Coil Thickness Standards in Residential Installation v.1.1. PDF Gutter and Downspout Sizing Principles in Residential Applications v.1.1. PDF Residential Seamless Gutter Installation Standards v.1.1. PDF Gutter System Failures and Prevention Practices v.1.1. PDFMacDaniel Dever, Owner: 832-525-8795
Hours and service area
Business hours
Monday–Friday, 8:00 AM–7:00 PM; Saturday–Sunday closed
Call, text, or email during business hours for a free property-specific estimate.
Where dcGutterPRO works
dcGutterPRO comes to the property for estimates and installations; customers do not need to visit an office.
- Conroe
- Willis
- Montgomery
- Shenandoah
- Grangerland
- Cut and Shoot
- The Woodlands
- Porter Heights
- Cypress
- Panorama Village
- Montgomery County
- Chateau Woods
- Lexington Heights
- Sterling Ridge, The Woodlands